


8791 Mac Alpine RoadGarden Grove, CA 92841
Due to the health concerns created by Coronavirus we are offering personal 1-1 online video walkthough tours where possible.
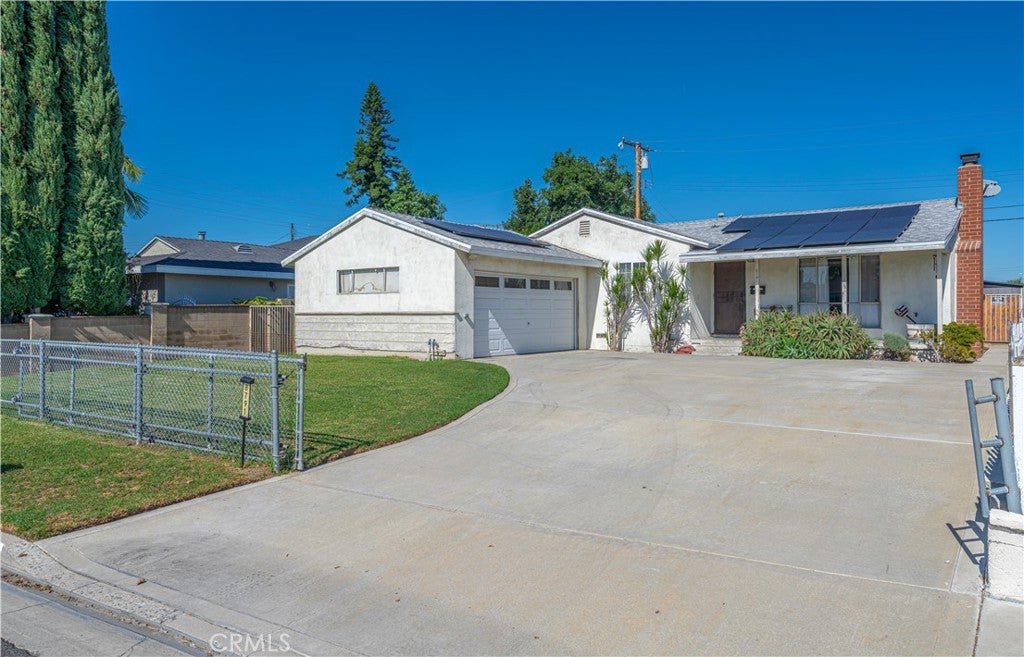
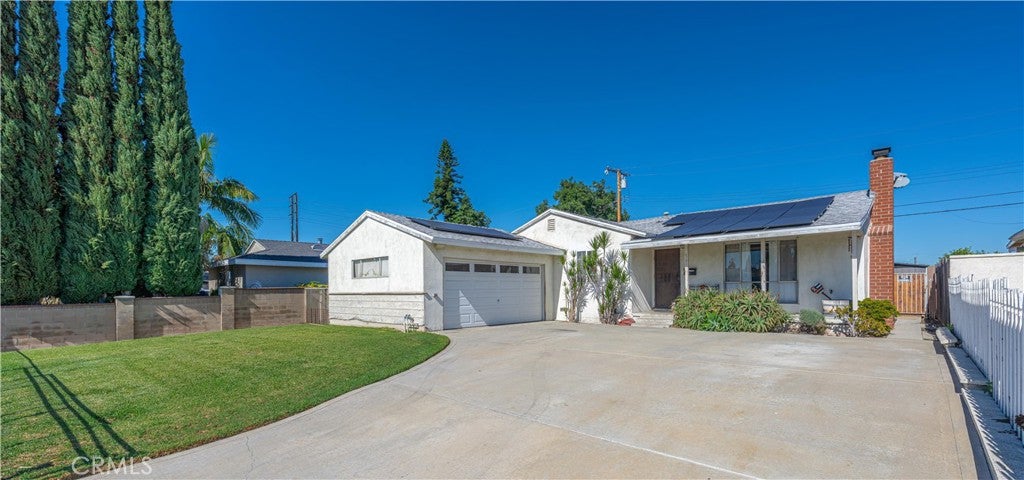
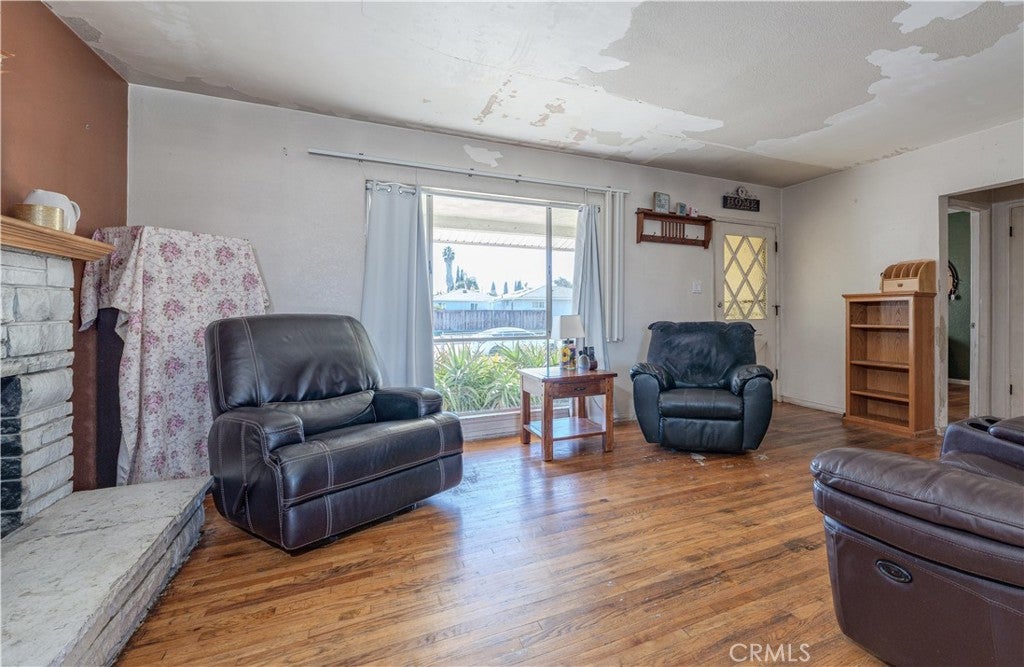
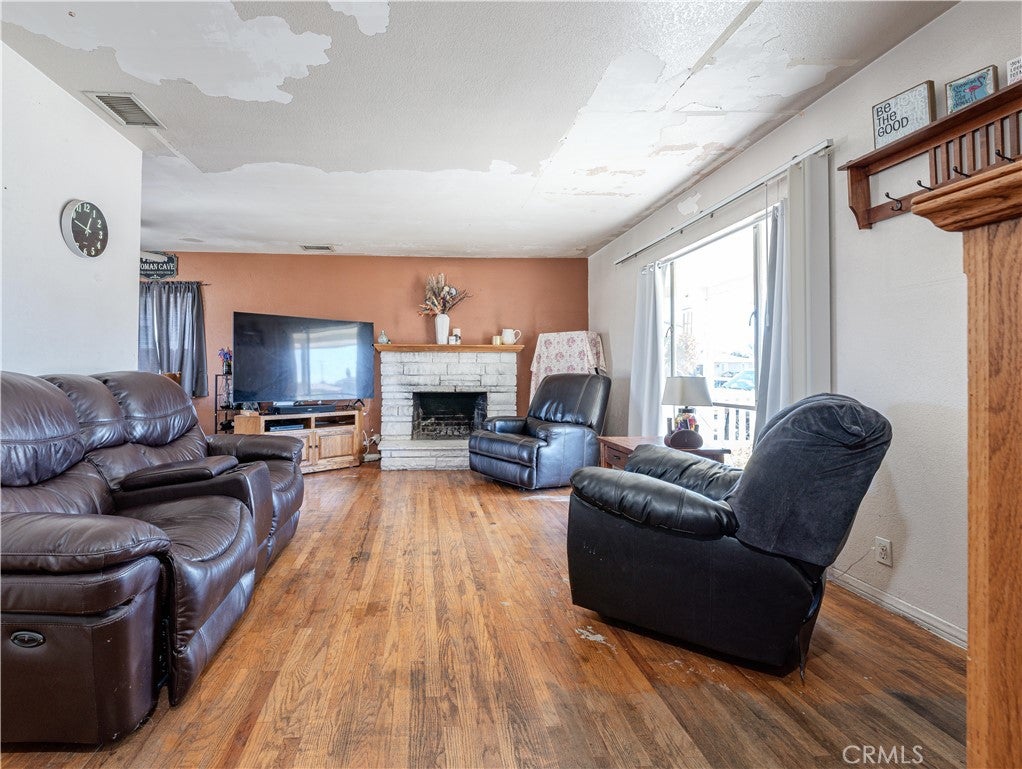
Discover a remarkable opportunity to make this charming pool home your own. Potential for ADU or Jr. ADU. Buyer to verify with the City of Garden Grove. Located in a vibrant neighborhood, this residence features three bedrooms and one bathroom with warm wood flooring in the main living spaces. Set on a generous 7,371 sq. ft. lot, the outdoor area is a canvas waiting for your creativity. Imagine transforming it into a lush garden oasis, an entertaining haven for gatherings, or your private retreat to unwind under the sparkling California sun. The home boasts valuable upgrades, including a recently installed roof, a modern HVAC system for year-round comfort, and owned solar panels that promise to enhance your energy efficiency. An extra-long driveway offers ample parking space, making hosting guests effortless. Convenience abounds with this prime location that’s just moments away from top-rated schools, diverse shopping centers, multicultural supermarkets, a wide variety of restaurants, and easy access to freeways. Plus, you're within close proximity to the magical Disneyland Resort and other exciting attractions that Orange County has to offer. Seize this chance to create a home that reflects your unique style!
| 12 hours ago | Listing first seen on site | |
| 12 hours ago | Listing updated with changes from the MLS |

This information is for your personal, non-commercial use and may not be used for any purpose other than to identify prospective properties you may be interested in purchasing. The display of MLS data is usually deemed reliable but is NOT guaranteed accurate by the MLS. Buyers are responsible for verifying the accuracy of all information and should investigate the data themselves or retain appropriate professionals. Information from sources other than the Listing Agent may have been included in the MLS data. Unless otherwise specified in writing, the Broker/Agent has not and will not verify any information obtained from other sources. The Broker/Agent providing the information contained herein may or may not have been the Listing and/or Selling Agent.
Did you know? You can invite friends and family to your search. They can join your search, rate and discuss listings with you.